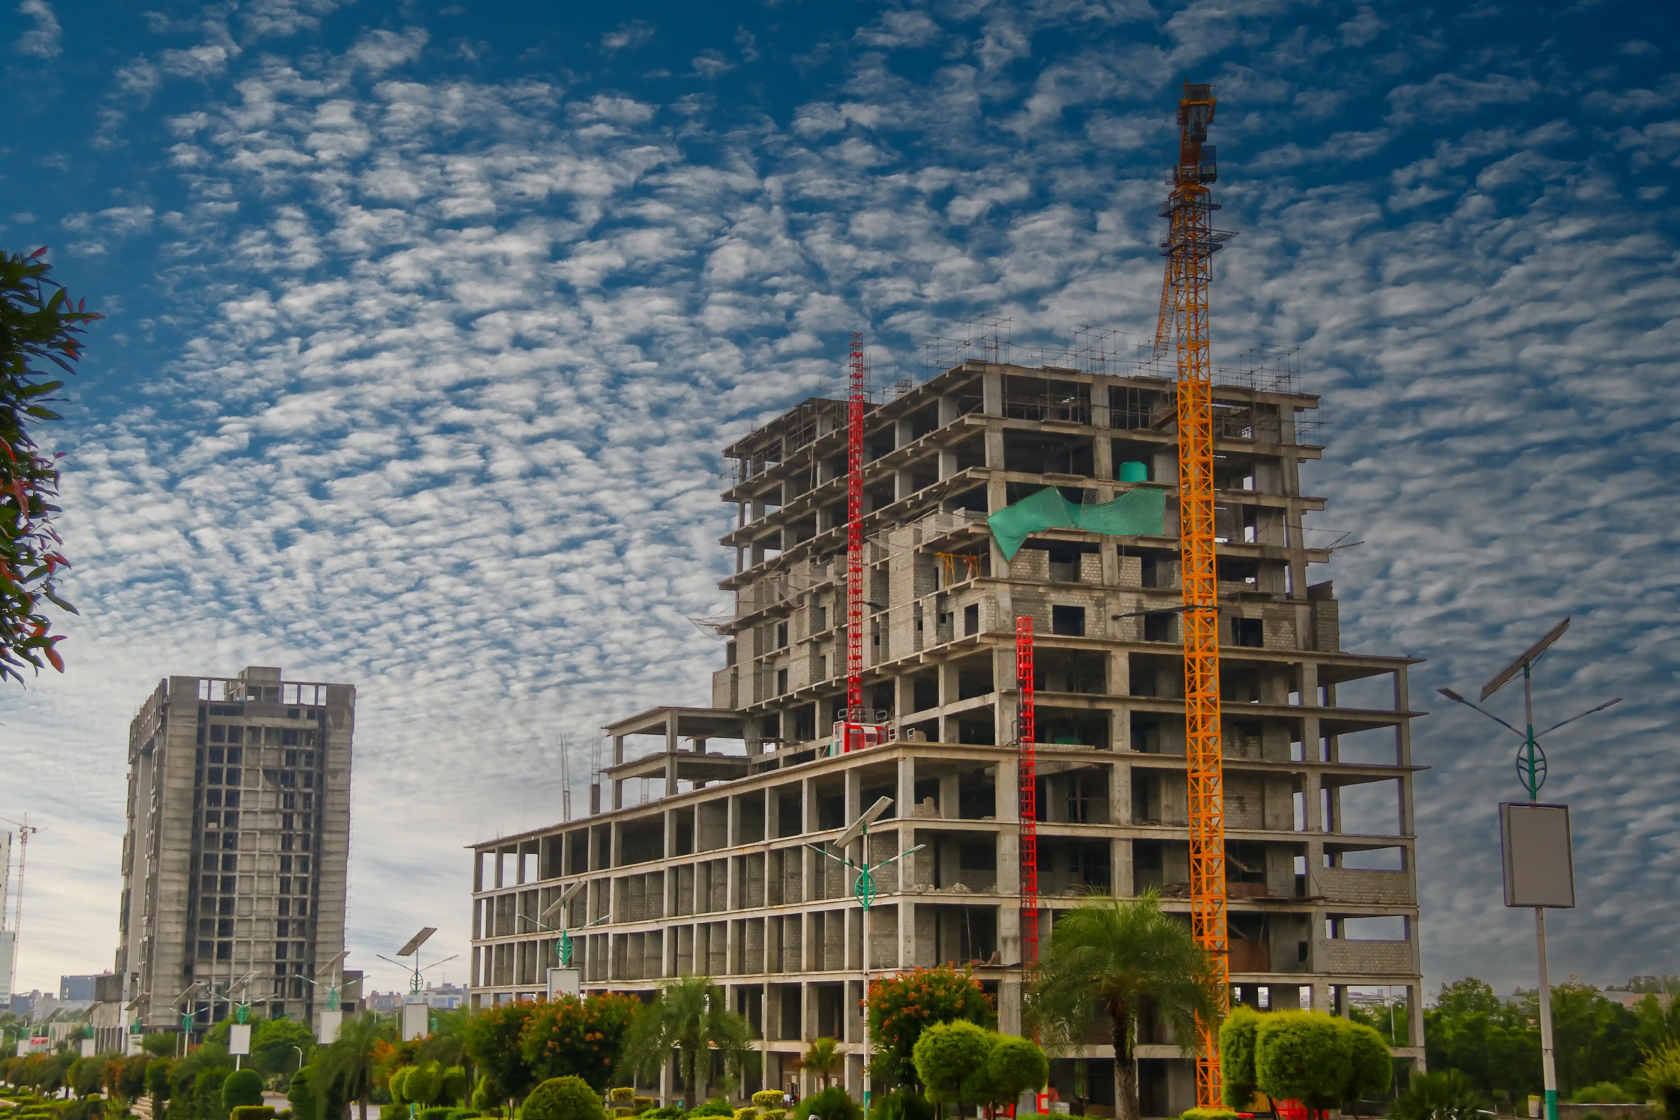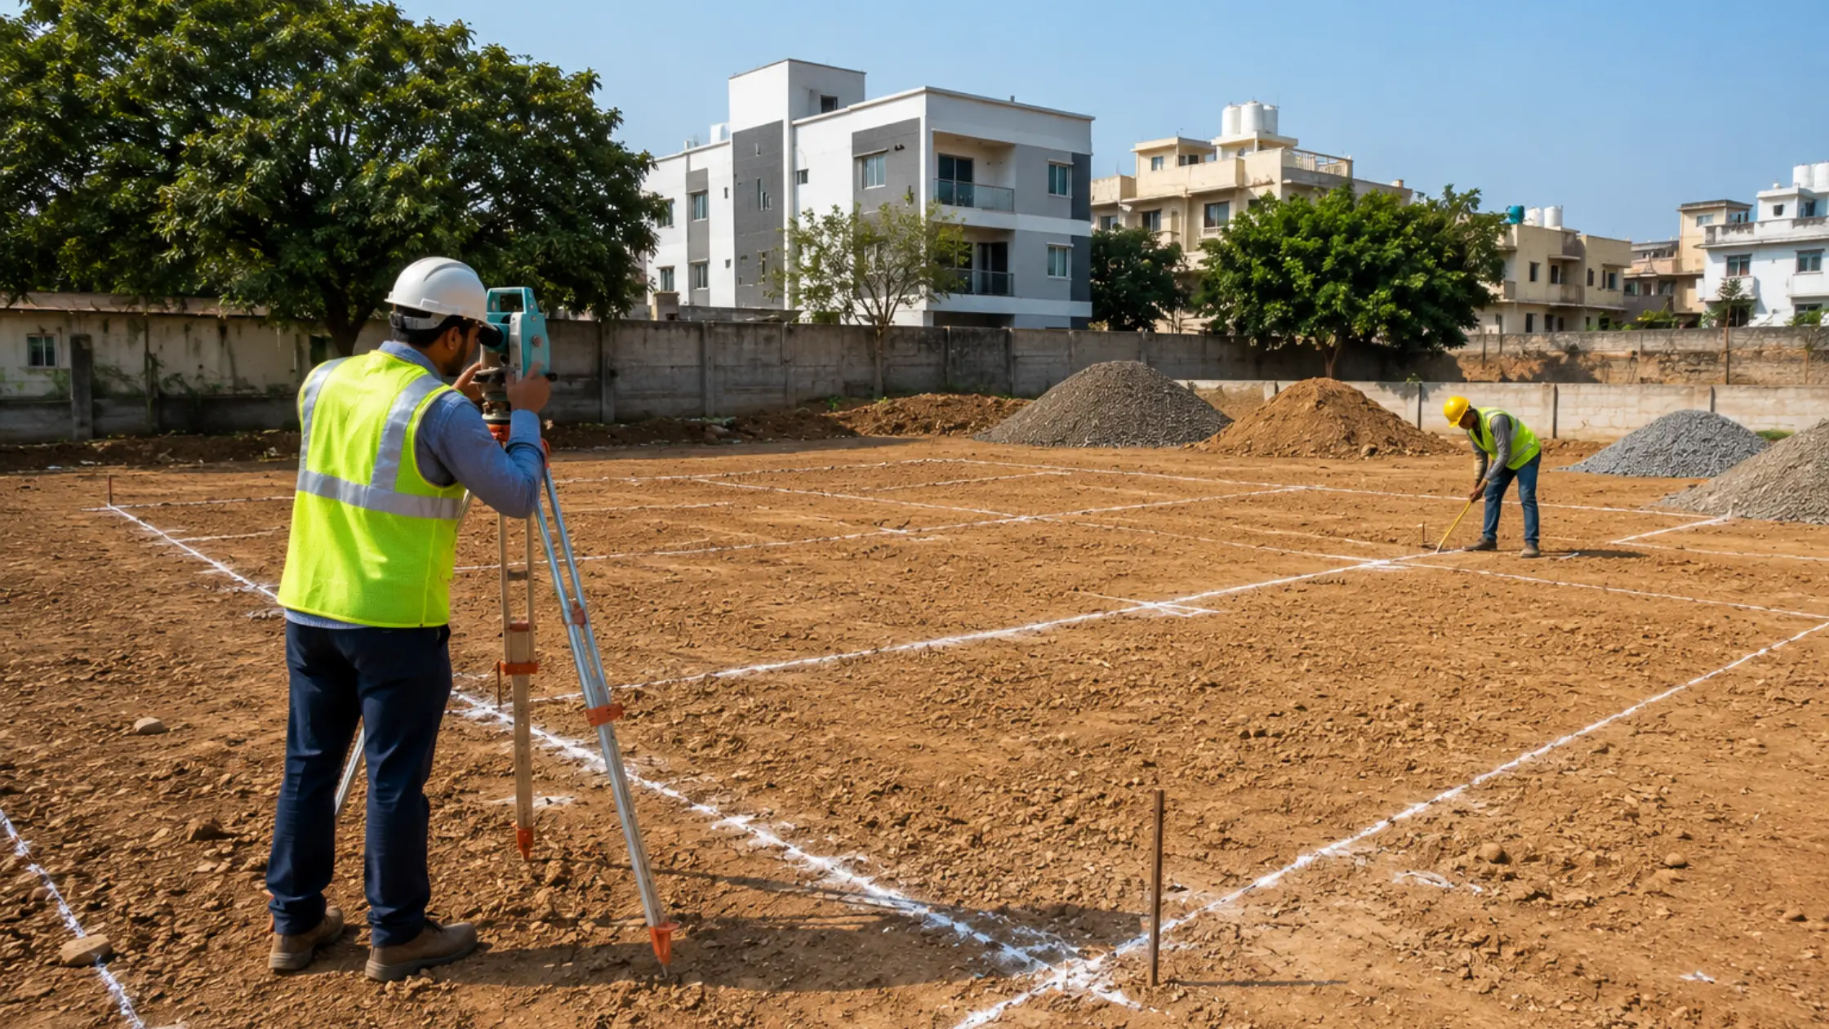
A friend’s foundation stalled for five weeks last year. Not because of money or approvals, but because nobody checked the plot level against the road. Half the site sat below the storm water drain, so every rain filled the excavation, and the fix meant importing soil, raising the plinth and redoing the plumbing invert levels. Inspirational Design Home helps homeowners understand the importance of proper site preparation before construction begins, while Inspirational Design Home can help you approach the groundwork with better planning.
That’s the sort of problem good site preparation for house construction in Bangalore prevents. The work before the first footing is cheap compared with the cost of correcting it later, and it’s the stage owners who are most tempted to skip because nothing visible gets built. Here’s what actually needs doing, in what order, and what it typically involves.
Two identical plots in the same layout can carry very different groundwork costs. One might be flat, dry, cleared and reachable by a ready-mix truck. The other sits two feet below road level, holds a mature tree, hits rock at 1.2 metres, and opens onto a lane too narrow for a transit mixer. Same house on top; very different money spent reaching plinth level.
Groundwork absorbs a small but meaningful slice of the total build cost, and it’s the slice most often missing from a headline per-square-foot quote. Ask contractors to price levelling, excavation in hard strata and soil disposal as separate lines.
Site preparation for house construction in Bangalore begins with a licensed surveyor. You want the plot corners pegged, dimensions checked against your sale deed and sanctioned plan, and levels recorded against the road crown. Deeds and reality differ more often than owners expect.
Do this before you build the compound wall, not after. Walk the pegged corners with adjoining owners, agree the line in writing if there’s any doubt, and photograph everything. A wall six inches over the line becomes a dispute that outlasts the construction, and demolishing it costs far more than an afternoon of conversation now.
Setbacks are measured from your actual boundary, so an error here runs through the whole plan.
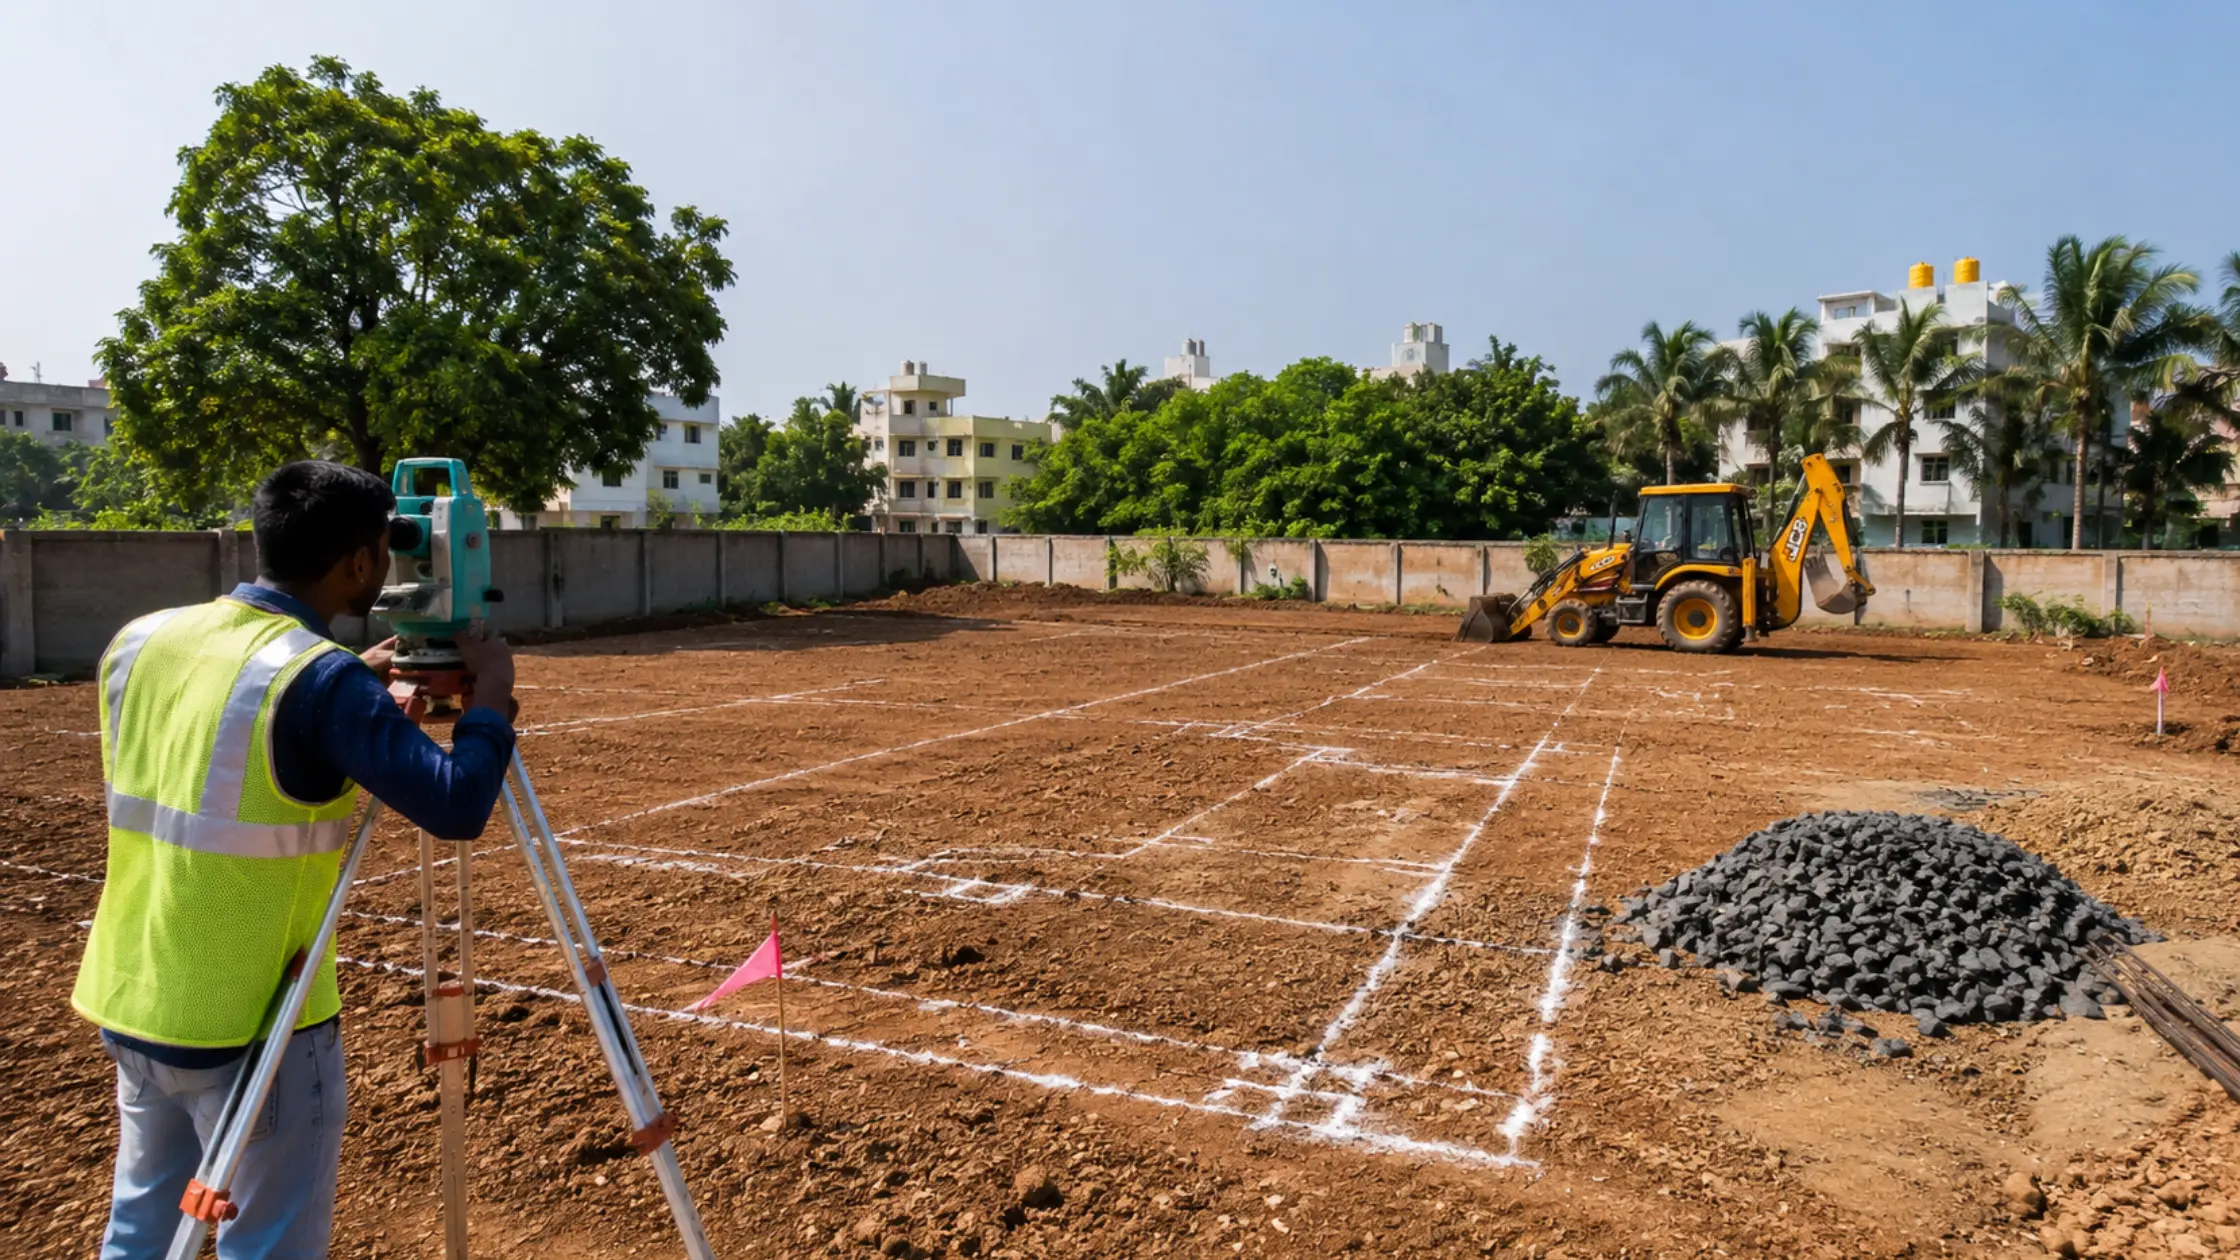
A geotechnical investigation with two or three boreholes tells your structural engineer the safe bearing capacity, water table depth and soil profile. The city’s ground is genuinely varied. Parts of the north and east hit hard rock within a metre or two, which makes excavation slow but foundations simple. Low-lying areas near old tanks carry filled or soft soil needing deeper footings, a raft, or occasionally piles.
Without the report your engineer designs conservatively, and you pay for that caution in extra steel and concrete. Sound site preparation for house construction in Bangalore starts below the topsoil.
Once the survey is done, the plot has to be cleared of vegetation, debris, old structures and dumped waste from neighbouring builds. Tree removal may need permission depending on species and girth, so check before anyone starts cutting. Land preparation for house construction on a used plot often costs more than owners expect for this reason alone.
Levelling is where costs move. The usual scenarios:
• Plot above road level: easiest case, natural drainage away from the house
• Plot at road level: straightforward, but the plinth still needs raising 450mm or more
• Plot below road level: filling compacted in layers, a higher plinth, careful drainage design
• Sloping plot: cut-and-fill balanced across the site, sometimes retaining walls
• Rocky plot: controlled breaking or chiselling, priced per cubic metre and rarely in base quotes
Fill must be engineered fill compacted in 200 to 300mm layers, not loose soil dumped and smoothed over. Poor compaction settles, and settlement under a plinth beam shows up as cracked flooring two years after handover.
Rain arrives in heavy short bursts, so construction site preparation Bangalore builders take seriously always includes a plan for where water goes. Cut a temporary perimeter drain to keep runoff out of the excavation, identify the storm water drain your plot will connect to, and confirm the invert level so your plumbing can discharge into it.
If the plot has held water in past monsoons, ask the neighbours rather than trusting a dry-season visit. Standing water delays curing, softens the bearing stratum and costs days to recover. This part of site preparation for house construction in Bangalore repays itself in a single wet week.
Logistics decide how smoothly the first three months go, and this is the part of site preparation for house construction in Bangalore that owners underestimate.
1. Temporary power: apply to BESCOM early; running everything off a generator adds cost every single day.
2. Construction water: borewell where feasible, otherwise budget for tankers, which get expensive in February through May.
3. Access: measure the approach road. Transit mixers and 12-metre steel need turning space that older lanes simply don’t have.
4. Storage: cement needs a dry, raised, covered space; sand and aggregate need a bunded area that won’t wash into the road.
5. Security and site office: fencing and a lockable store reduce theft, a genuine risk on unattended plots.
Sensible house building site preparation also settles the labour arrangement. If workers stay on site they need water, a toilet and a safe covered space, planned rather than improvised.
Pre-construction anti-termite treatment is applied to the excavated bed and around the plinth before backfilling. It’s inexpensive now and impossible to do properly later. Excavation follows the marked layout and the engineer’s footing depths, with soil either stacked for backfill or removed if unsuitable.
Set the plinth height deliberately. It must clear the highest expected road or drain level with margin, allow for future asphalting, and still give a comfortable step into the house. Getting it wrong is the most common regret in building site preparation Bangalore owners report, because raising a plinth afterwards isn’t practical. Treat plinth level as a decision, not a default.
Work through these before mobilisation:
• Survey completed, corners pegged, levels recorded against the road
• Soil report issued and shared with the structural engineer
• Boundary agreed with neighbours and documented
• Site cleared, tree permissions obtained where needed
• Levelling and compaction plan priced, including rock excavation contingency
• Perimeter drainage cut and the discharge point confirmed
• Temporary power and water arranged
• Storage, fencing, toilet and site office set up
• Anti-termite treatment scheduled with the excavation programme
Careful house construction planning Bangalore owners do at this stage protects everything after it. Two of the three biggest cost surprises in building site preparation Bangalore sites throw up, rock and filling, are visible in this list before you sign anything.
Two to four weeks for a straightforward plot: survey, soil test, clearing and setting up utilities. Rocky ground, significant filling, retaining walls or an old structure to demolish can push it to six weeks or more. Doing it properly is almost always faster than fixing it mid-build.
Yes, and it’s cheap relative to the foundation it informs. Even on a 30x40 site, bearing capacity and water table depth determine footing type and depth. Skipping the test means your engineer designs on assumptions, which usually costs more in extra concrete and steel than the test itself.
Commonly 450mm to 900mm above finished road level, depending on how your plot sits and local drainage. Plots below road level need more. Allow margin for future resurfacing, which raises the road over the years and quietly reduces the clearance you thought you had.
In a turnkey contract the builder usually does the physical work, but survey, soil testing and permissions frequently remain owner scope. Check your agreement line by line, because levelling, filling and rock excavation are commonly excluded or capped at a nominal quantity. Good house construction planning Bangalore contractors follow will state the assumed quantities.
Nothing about groundwork is glamorous, and that’s exactly why it gets rushed. A survey, a soil report, honest levelling, a drainage plan and a properly considered plinth height cost little compared with the corrections they prevent. Treat site preparation for house construction in Bangalore as the foundation of your schedule as much as your structure, and the months that follow become predictable rather than reactive. Price groundwork as separate line items, keep the soil report on site, and make sure rock excavation and filling are quantified before work starts. Inspirational Design Home can help you understand the key site preparation requirements before construction begins. For homeowners preparing to build, Inspirational Design Home can help you discuss your plot conditions and groundwork requirements before mobilisation.
If you’re weighing up your options, walking your plot with an experienced local team is the fastest way to get answers matched to your situation. Contact our team to arrange a site discussion and get your construction groundwork planned around your specific plot. You can also follow Inspirational Design Home on Instagram for home construction ideas, planning tips and design inspiration.