Most plot owners start in the wrong place. They browse elevations on Instagram, fall for a double-height living room, and only later discover the plot’s setbacks won’t allow the layout, or that the Khata is B-Khata and the bank won’t lend against it. The design was never the first step. Inspirational Design Home helps homeowners understand the right sequence before starting, while Inspirational Design Home can help you approach the planning and construction stages with greater clarity.
The house construction process in Bangalore runs in a fairly fixed order, and each stage depends on the one before it. Get the sequence right and a 2,400 sq ft home takes about a year. Get it wrong and you’ll spend three months redrawing plans you already paid for. Here’s the order that actually works, with the checks that matter at each point.
Before the details, it helps to see the whole arc and roughly how long each part takes.
Durations overlap: drawings continue while approvals move, and finishing trades run in parallel.
This is the cheapest stage of the house construction process in Bangalore to get right, and the most expensive to get wrong.
Get the title traced by a property lawyer, pull an encumbrance certificate covering at least the past 15 years, and confirm whether you hold A-Khata or B-Khata. A-Khata plots move through sanction cleanly. B-Khata properties face restrictions on approvals and lending, and that changes both your timeline and your financing plan. Also confirm the plot’s zoning and the road width in front of it, because permissible FAR and the number of floors follow from those.
A soil investigation costs a modest amount relative to the build and tells your structural engineer what foundation to design. Bangalore’s ground is inconsistent: hard rock in parts of the north and east, filled-up tank bed soil in low-lying pockets, laterite elsewhere. A survey pegs the actual plot dimensions, which quite often differ from the sale deed by a few inches on one boundary.
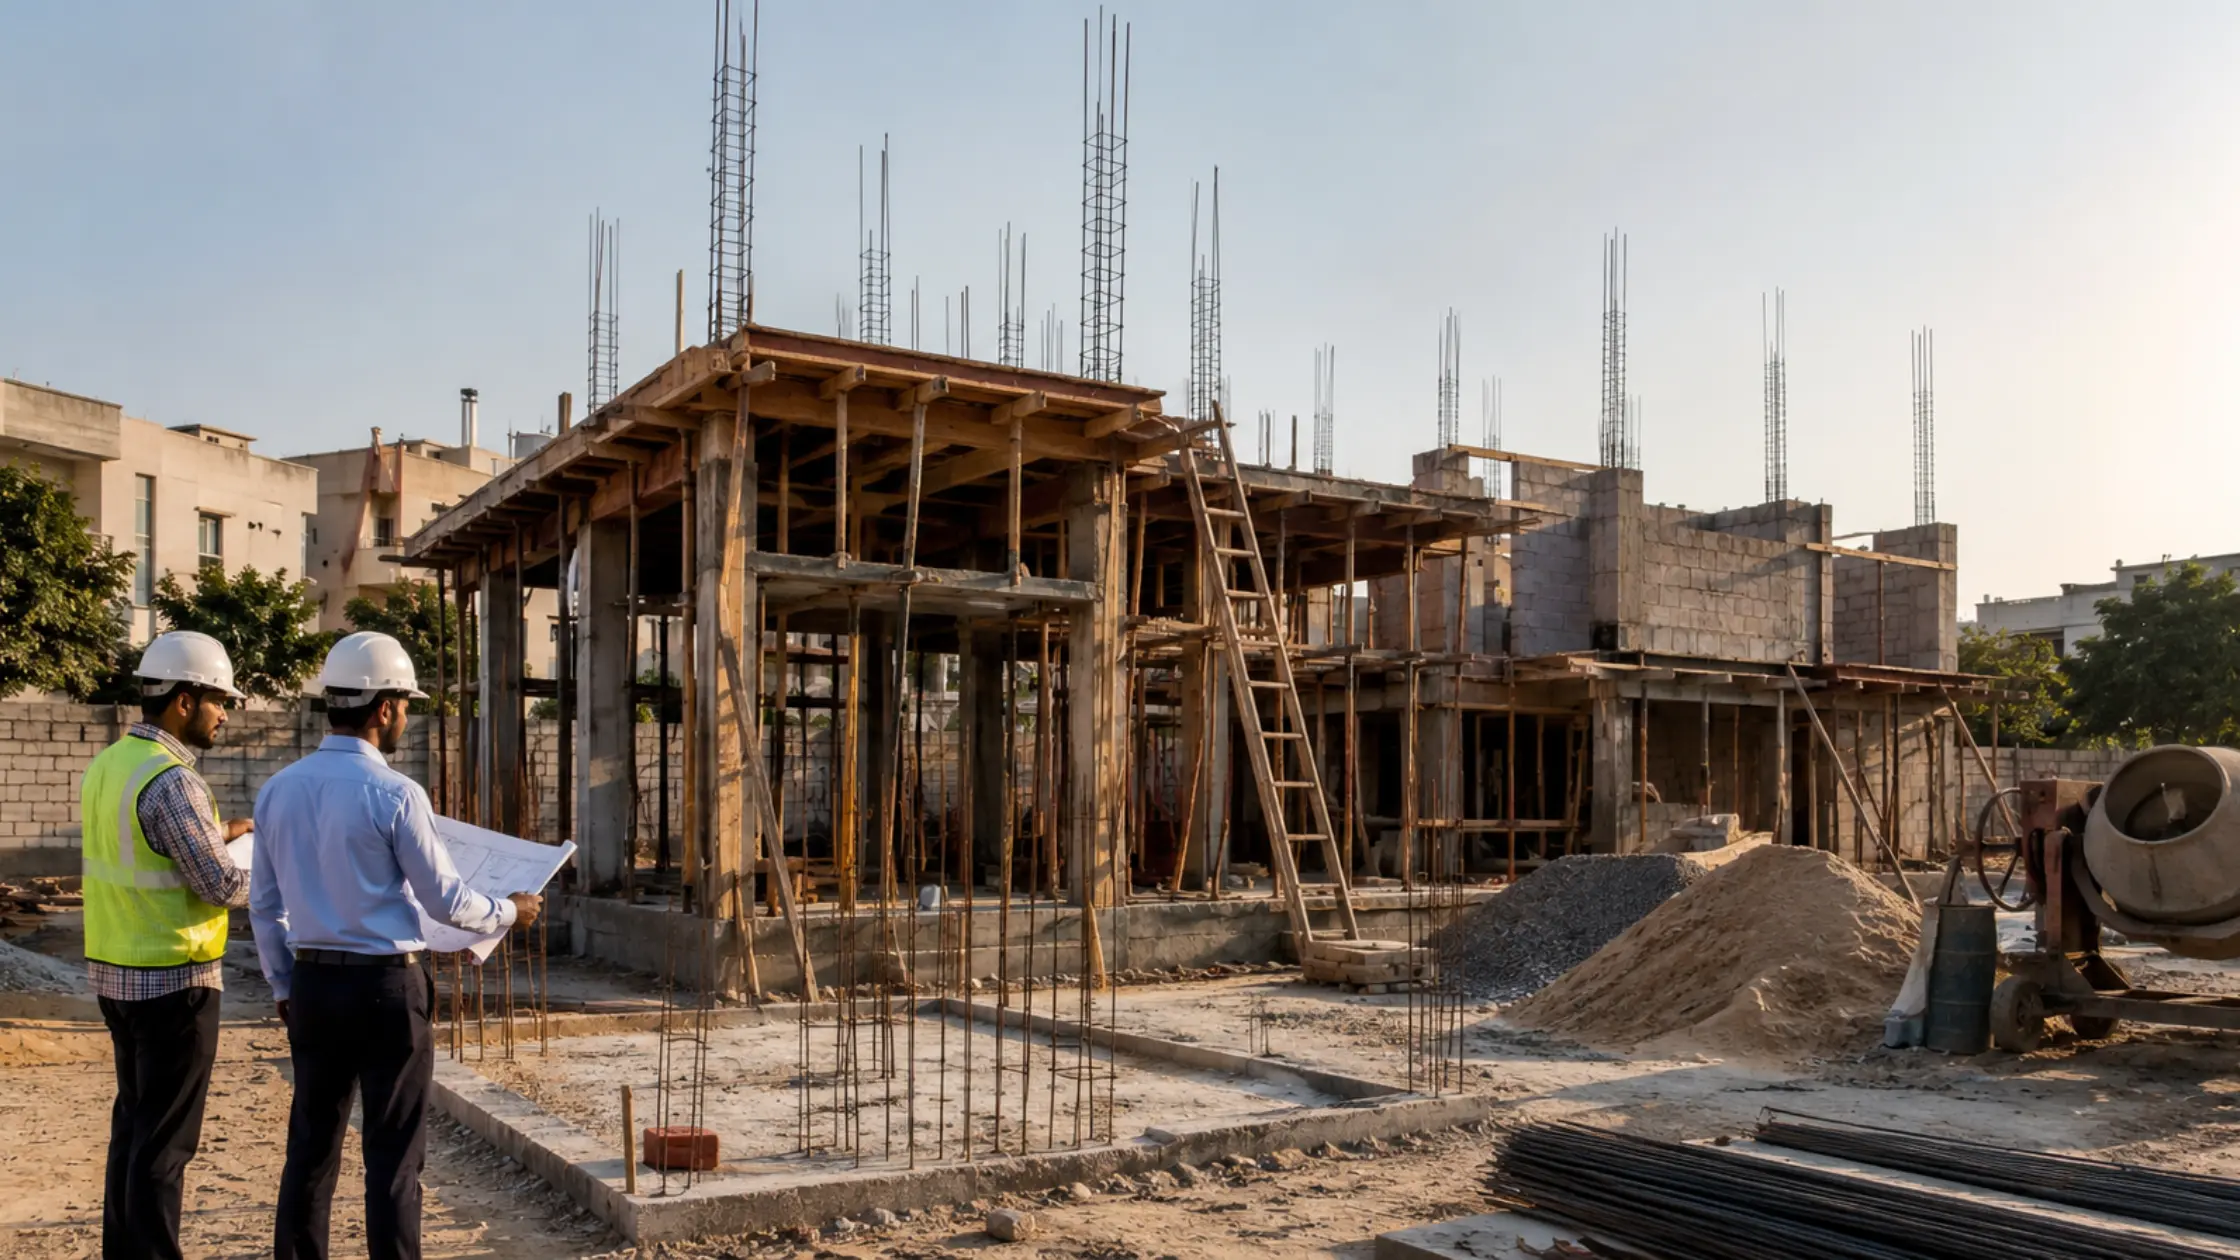
Concept design fixes layout, orientation and massing. Only after you sign off does the team produce working drawings, structural drawings and MEP layouts. Changing a wall after the slab is cast costs twenty times what it costs on paper, and this is where the house building process Bangalore homes follow tends to lose weeks.
Push for east or north light in living areas, cross-ventilation through the depth of the plan, and a staircase position that doesn’t strand the first floor. Vaastu preferences are common here and far easier to accommodate at concept stage.
Your architect submits the plan to the relevant authority with title documents, tax paid receipts, Khata extract and the survey sketch. The plan must respect setbacks and FAR under the Karnataka building byelaws. On a 30x40 plot, front, rear and side setbacks together take a real bite out of your footprint, which is why the sanctioned plan sometimes looks smaller than the concept you approved.
Budget for plan sanction fees, betterment charges, labour cess and deposits. In the house construction process in Bangalore these sit outside a builder’s construction rate almost every time.
Marking and excavation come first, then footings, columns up to plinth level, plinth beams and backfilling. From there the RCC frame rises floor by floor: columns, shuttering, reinforcement, slab casting, curing, repeat. Each slab cycle takes three to five weeks depending on floor plate size and crew.
Walls follow in solid concrete blocks, usually 6” external and 4” internal, with M-sand mortar. Conduiting goes in before plastering, and plumbing sleeves must be cast into slabs at the right positions. Skipped house construction steps Bangalore sites rush here cause chipping and rework later.
Curing is the least glamorous and most consequential activity on site. Slabs need consistent water for a minimum period, and in dry February heat that means daily attention, not a hose once in a while. Ask for cube test results for each pour, check cover blocks before concreting, and photograph reinforcement before it disappears under concrete.
Plastering, waterproofing, flooring, doors and windows, painting, fixtures, sanitaryware, kitchen and railings. Individually simple, collectively the longest phase, because every item needs a decision from you. Owners who pick tiles, sanitaryware and paint shades early finish months ahead of those who decide as each trade arrives. The residential construction process Bangalore builders describe as “90% done” can still hold two months of work.
Waterproofing deserves attention given the rainfall pattern. Terraces, sunken bathrooms, balcony junctions and the parapet-to-slab joint are the usual leak points, and fixing them after handover is messy.
Payments should follow completed stages rather than the calendar. A common structure runs mobilisation, footing, plinth, each slab, blockwork, plastering, flooring, finishing, handover, with two to five percent retained until the defect liability period ends.
Handover closes the house construction process in Bangalore, so walk the house with a snag list first:
1. Door and window operation, alignment and locking
2. Every switch, socket and light point, plus earthing and the DB layout
3. Water pressure and drainage flow in all bathrooms, plus a flood test on sunken slabs
4. Tile levels, hollow tiles tapped and marked, and grouting quality
5. Terrace slope towards outlets, with water poured to confirm
Rain arrives twice, from the southwest monsoon and the northeast spell later in the year, so October can be as disruptive as July. Excavation in wet ground is slow, external plaster won’t cure properly, and painting waits. Target foundation and structure in the drier months, push internal finishing into the rainy weeks.
The other frequent delays have nothing to do with weather: late material decisions, mid-project design changes, sand and labour shortages around festival season, and BESCOM or water connection applications started too late. A house construction company Bangalore owners trust flags these months ahead rather than at the point they bite.
For a ground-plus-one home of about 2,000 to 2,500 sq ft, expect nine to fourteen months of construction after sanction, plus roughly two to three months for documents, design and approvals. Rain, approval queues and late decisions are the three factors that stretch that range.
You need a sanctioned building plan from BBMP or BDA, supported by title documents, Khata extract, tax receipts and a survey sketch. Some zones need extra clearances. Starting the house construction process in Bangalore without sanction risks penalties and complicates a future sale or loan.
You can, and many owners do. Weekly visits at milestones, reinforcement checks before pours and material deliveries are worth attending. Daily supervision is a full-time job, though. If you can’t commit, a contracted supervisor or a turnkey arrangement protects the home construction process Bangalore sites run better than occasional inspections.
Ideally before the first slab is cast, and certainly before plastering starts. Fittings determine conduit positions, wall niches, floor levels and plumbing points. Late changes mean chipping finished surfaces, which costs money and weakens waterproofing at exactly the joints you want intact.
The house construction process in Bangalore rewards sequence and preparation far more than speed. Verify documents before you pay for design, test the soil before your engineer sizes the foundation, sanction the plan before anyone digs, and lock material choices before the finishing trades arrive. Do that and the build settles into a rhythm, with weather the main variable you can’t control. Skip a step and it returns as rework, at a worse price and a worse time. Keep a written stage-wise schedule, visit at the milestones that matter, and insist on records for concrete, steel and waterproofing from whichever house construction company Bangalore throws up on your shortlist. Inspirational Design Home can help you understand the construction sequence and plan the right approach for your project. For homeowners looking for a structured construction journey, Inspirational Design Home is available to discuss your requirements.
If you’re planning a build and want the sequence mapped to your specific plot, talking it through with an experienced local team is the quickest way to get answers matched to your situation. Get in touch with our team today to discuss your plot and construction plans and take the next step with greater confidence. You can also follow Inspirational Design Home on Instagram for construction updates, design ideas and home-building inspiration.