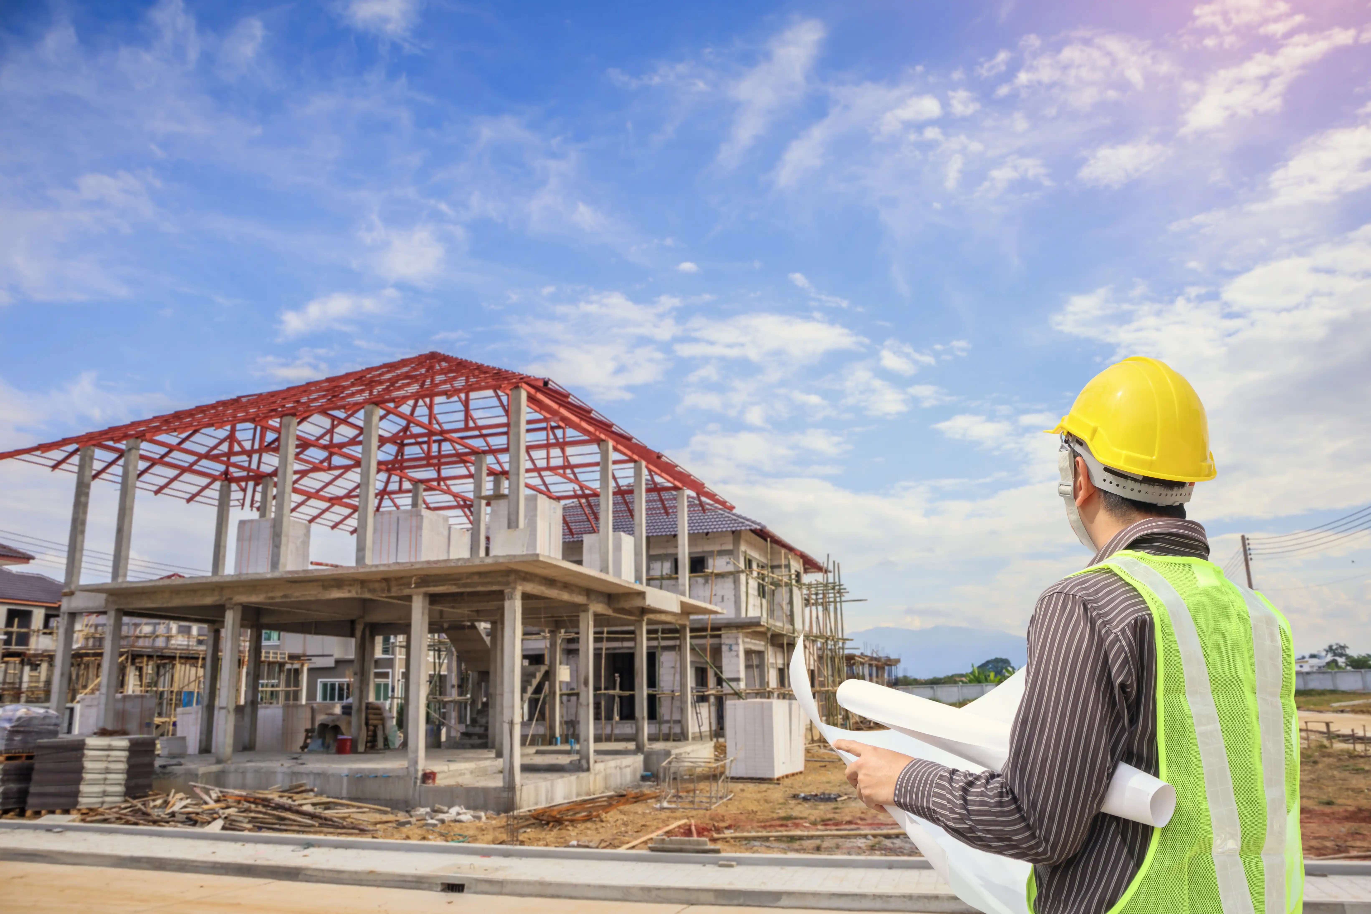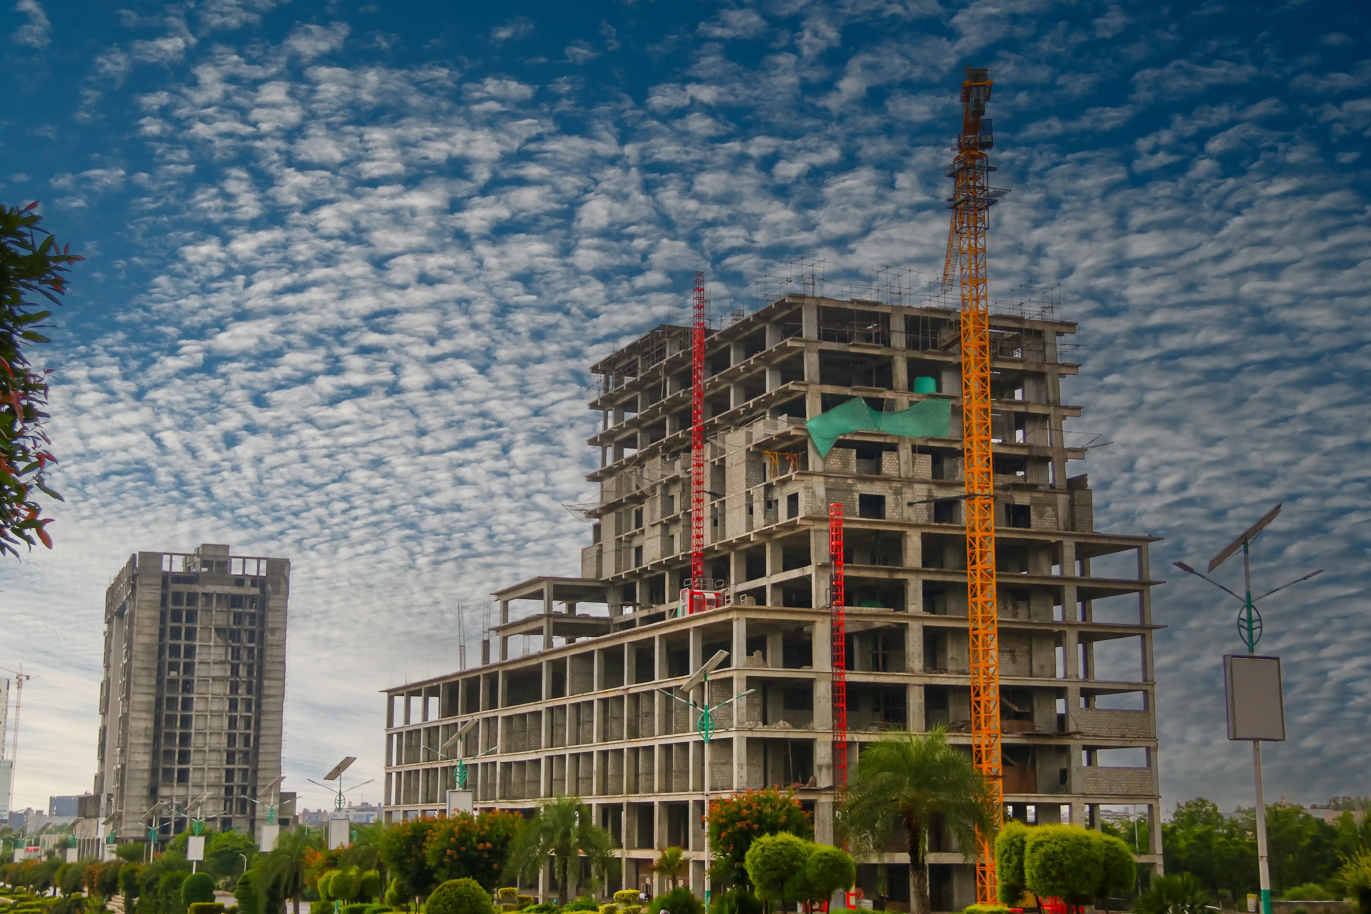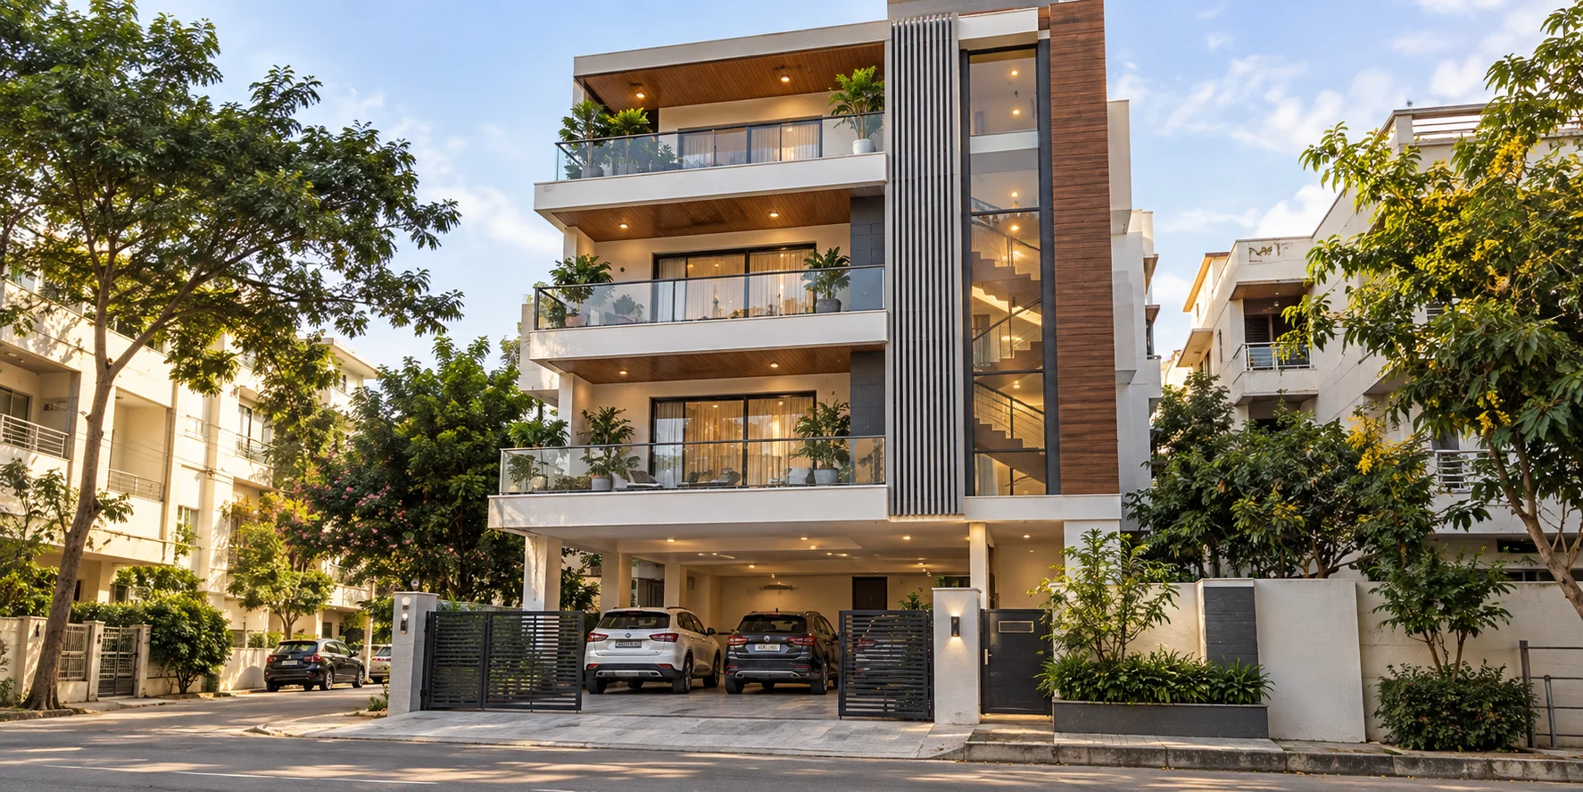
Somebody in your layout has built four floors, so you assume you can too. That assumption has cost owners years of correspondence and, occasionally, a demolition notice. A G+3 house design in Bangalore sits where residential construction stops being straightforward and starts touching height limits, fire clearance, lift rules and a different structural conversation. Inspira Home Designs can help homeowners consider these planning factors before moving ahead.
None of that makes four floors a bad idea. On the right plot, with the right road in front of it, the fourth floor turns a house into a paying asset. The question is whether your site qualifies, and you settle that before falling in love with an elevation. Inspira Home Designs is one option homeowners can consider when planning a G+3 house in Bangalore.
Permissible height and floor count follow the width of the road facing your plot and your zoning. A 6m lane rarely supports four floors; wider roads unlock higher FAR. Two identical 30x40 plots four streets apart can carry different entitlements, which is why copying the neighbour is unreliable.
Every viable G+3 house design in Bangalore starts with the road measured, the zone confirmed and the FAR calculated in writing. If your available FAR only supports three floors, no amount of clever G+3 building design Bangalore studios produce will change that.
Once a building crosses the height threshold in the regulations, additional fire and safety clearances apply, along with stricter rules on stair width and emergency access. A stilt plus three floors reaches that line faster than owners expect, especially with generous floor heights. Sites near airport approach funnels carry separate restrictions. Check total height early: trimming 300mm per floor at sketch stage is painless, later it is not.
Four floors change how you treat the ground. Parking demand rises with the number of units, and a stilt level swallowing the whole footprint often beats squeezing cars into the front setback.
Above that, most owners settle on one unit per floor, occupying whichever level suits them. Ground floor for parents, top floor for privacy, middle floors let out. The stair core runs continuously, with the lift beside it in a shared shaft. Keep that core against a party wall so it doesn’t eat daylight from the good faces of the plot.
One detail worth arguing over in any G+3 house design in Bangalore: the top floor. A fourth level takes more heat than anything below it, and a plain RCC slab with no shading turns that unit into an oven by March. Sloped tiled roofing or a shaded terrace pays for itself in comfort and in rent.
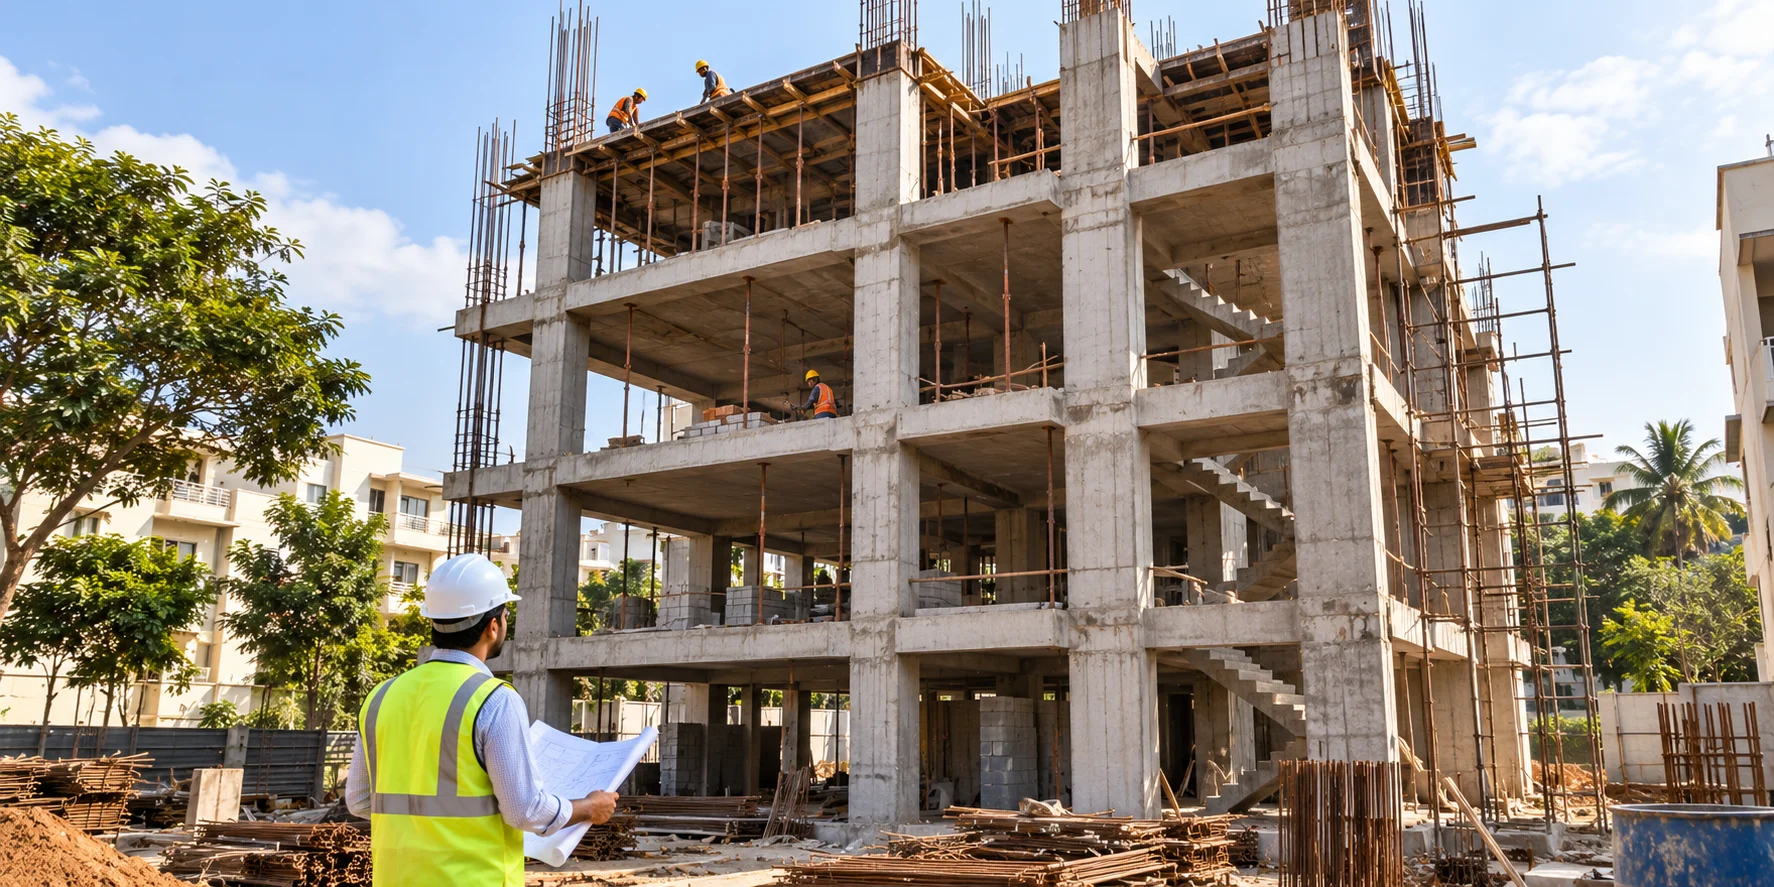
•One unit per floor. Four independent 2BHK or 3BHK units, stilt parking below, separate meters. Cleanest rental model, simplest plumbing stack.
•Owner duplex plus two rentals. Ground and first floor as one home for the family, two let-out units above. Balances privacy against income.
•Joint family vertical split. Four floors for related households, often with internal connection between two of them and a shared terrace.
Good G+3 home plans Bangalore families live in share one habit: they stack wet areas. Kitchens above kitchens, bathrooms above bathrooms. Four floors of misaligned plumbing means chased walls, awkward ducts and leaks appearing two ceilings from their source.
Four floors put far more load into the ground than two. On the city’s hard red soil over weathered rock isolated footings often still work, but they get larger and deeper and the columns get fatter. On filled land or near old tank beds, a raft may be the honest answer. A soil investigation is not optional at this height.
Column sizes matter to your layout as well as your budget. A 300mm column in a two-storey house may become 450mm or more in a G+3 residential building Bangalore engineers design properly, and those millimetres show up inside your rooms. Coordinate structure and architecture together.
Plan the shaft now, because a G+3 house design in Bangalore without one dates quickly. A three or four passenger lift needs roughly 5ft by 5ft plus headroom. Stair width, headroom and landing dimensions have minimum requirements, and a stair that fails inspection is no small correction. Keep the core continuous from foundation to terrace.
Water is the first constraint on G+3 home plans Bangalore owners draw. Four households need a sump and overhead tank sized around occupancy, plus a pump that reaches the terrace tank without running all evening. Cauvery supply and tanker availability differ by ward, so confirm what your street receives before fixing storage volume.
Power comes next. Separate BESCOM meters need the sanctioned plan to show distinct units, and common lighting, the pump and the lift need an assigned supply. Someone pays that bill, so decide how before tenants move in.
Rainwater is the third. Four floors of runoff in an October cloudburst is significant, and harvesting is mandatory at these plot sizes anyway. Size downpipes generously, keep the recharge pit clear of the foundation, and check terrace slopes before waterproofing, not after the first shower.
| Specification | Cost per sq ft | 3,400 sq ft built-up | Notes |
| Standard | ₹2,000–₹2,400 | ₹68–82 lakh | Basic finishes, no lift |
| Premium | ₹2,500–₹3,100 | ₹85 lakh–₹1.05 cr | Better fittings, lift included |
| Luxury | ₹3,200+ | ₹1.1 cr+ | Stone, custom joinery, automation |
Add the lift itself, typically a few lakh plus an annual maintenance contract, and budget for a heavier frame than a G+2 needs. Most G+3 house construction Bangalore quotations exclude the lift, so read the scope line by line. Treat every figure as indicative rather than a quote.
On returns, three let-out units in a well-connected area can cover a meaningful share of the loan, though yields vary by micro-market and finish. Speak to a qualified financial adviser before you plan repayments around projected rent.
1.Starting construction before confirming height entitlement and clearances.
2.Designing the structure for three floors and hoping to add the fourth later.
3.Leaving the lift out, then discovering the top floor is hard to let.
4.Ignoring top-floor heat and losing rent to an unbearable April.
5.Misaligned plumbing stacks across four levels.
Most of these are G+3 building design Bangalore decisions made in the first three weeks. That’s also when they’re cheapest to reverse.
Sometimes, and it depends far more on road width, zoning and FAR entitlement than on plot size. Have your architect verify the entitlement in writing before you commit to a G+3 house design in Bangalore, because building beyond sanction risks penalties and problems at resale.
Requirements vary with building height and classification, so confirm your specific case. Practically speaking, most owners install one anyway. Tenants hesitate over a third-floor walk-up, elderly parents struggle with it, and retrofitting a shaft into finished slabs costs far more than including it from the start.
Twelve to eighteen months is a realistic range from foundation to handover, depending on approvals, soil conditions and finish level. The monsoon between June and September slows structural work, so most experienced teams schedule slabs and heavy concreting around the drier months.
Yes. A G+3 residential building Bangalore engineers sign off transfers far more load, which means larger footings, deeper excavation and bigger columns. A soil test determines whether isolated footings suffice or whether a raft is needed. This is the wrong place to economise; remedial foundation work is disruptive and expensive.
A G+3 house design in Bangalore rewards owners who do the boring work first. Confirm road width, zoning, FAR and height entitlement before a single sketch. Commission the soil test. Decide early whether you’re building four rentals or a family stack, because that answer sets the stair, the meters, the plumbing and the parking. Plan the lift shaft even if you delay the lift. Protect the top floor from heat. Four floors done carefully is a solid long-term asset; four floors done in the wrong order is a decade of small, expensive regrets. Inspira Home Designs is one option homeowners can consider when planning a G+3 house.
If you’re weighing up four floors, sitting down with an experienced local design and construction team is the quickest way to get answers matched to your site and budget. Inspira Home Designs can help you discuss your specific site and G+3 house design requirements reach out to get started.