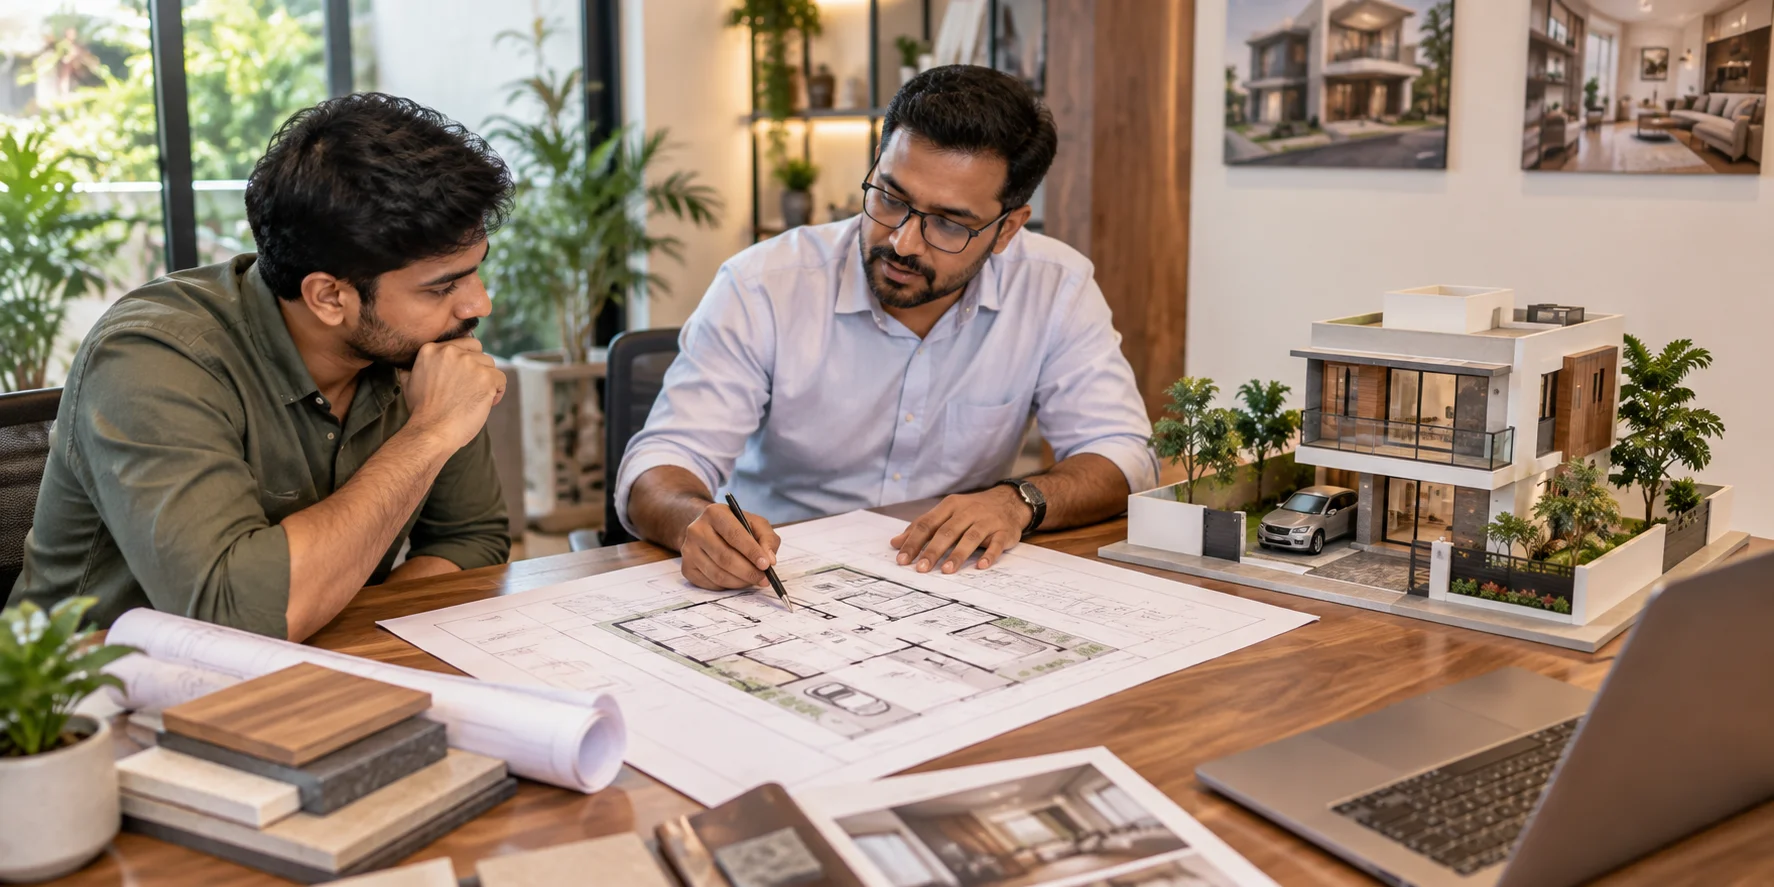
You’ve got 1,200 square feet of Bengaluru soil, a bank sanction in progress, and a phone full of saved layouts. Then your engineer mentions setbacks, and the house in your head shrinks by a third overnight. That gap between what a site measures and what you can legally build on it is exactly why good 30x40 house plans in Bangalore look nothing like a generic drawing pulled off the internet. Inspira Home Designs can help homeowners understand these planning considerations before finalising their home design.
A 30x40 site is the workhorse of this city’s layouts, from Vidyaranyapura to Sarjapur Road. Big enough for a comfortable family home. Small enough that every wasted corridor costs you a bedroom. Inspira Home Designs is one option homeowners can consider when exploring practical 30x40 house plans in Bangalore.
Thirty by forty is 1,200 sq ft on paper. Zoning rules here typically call for a front setback near 1.5m, roughly a metre at the rear and about a metre on each side, though the figures shift with your road width and sanctioning authority.
Strip those margins and your footprint lands closer to 26ft by 34ft, near 850 sq ft per floor. Sensible 30x40 house plans in Bangalore are drawn around that reduced footprint rather than the full 1,200. Two such floors still give roughly 1,700 sq ft: three bedrooms, a living-dining, a kitchen with utility, and a staircase that isn’t an afterthought. Owners go wrong treating setback strips as dead ground; on a 30ft frontage they’re the only ventilation route the core of the house has.
Coverage decides your footprint, FAR decides your total built-up area, and together they decide whether you’re building G+1 or G+2. Sites in this band usually sit in the higher coverage bracket, which is why stilt-plus-two is common here. Get the FAR arithmetic done before anyone draws a room. Losing a floor on paper is cheap; losing it after the columns are cast is not.
You need a sanctioned plan, a clean Khata and an updated tax paid receipt before work starts. BBMP has run a self-certification route for smaller residential sites that can compress sanction timelines, so ask whether your ward is processing under it. Rainwater harvesting is mandatory at this plot size and a solar water heating provision is expected, so budget the sump, recharge pit and terrace plumbing from day one.
Most 30x40 residential house plans in the city follow one of three circulation patterns. Picking the right one early saves an enormous amount of redrawing.
Living, dining, kitchen, one bedroom and a powder room below; two or three bedrooms above, parking in the front setback. It ages well, because that ground-floor bedroom becomes the parents’ room when stairs get harder.
Stilt parking, two identical 2BHK floors, then a smaller unit or terrace room above. This is the most common 30x40 house design Bangalore plot owners commission, especially near the tech corridors. It needs separate stair access and independent meters, costing 60 to 80 sq ft per floor.
Fewer owners attempt this, and it’s the most rewarding when it works. A double-height cut-out lights the core and vents hot air upward, which matters more than people expect in April and May. It’s what separates memorable 30x40 home plans Bangalore architects draw from merely functional ones.
The best 30x40 house plans Bangalore owners settle on are rarely the prettiest on screen, just the ones matching how the household actually lives.
| Configuration | Approx. built-up | Typical layout | Best suited to |
| G+1 single family | 1,600–1,750 sq ft | 3BHK over two floors | One whole home for one family |
| Stilt + 2 rental | 1,700–1,900 sq ft | Two 2BHK units plus owner floor | Funding the loan through rent |
| G+2 joint family | 2,400–2,600 sq ft | Three semi-independent floors | Multi-generation households |
| Duplex with courtyard | 1,500–1,650 sq ft | 3BHK with double-height core | Owners prioritising light |
A 30ft-wide plot with neighbours hard against both sides has two good faces and two blind ones, and the better 30x40 house plans in Bangalore accept that from the first sketch. Put the staircase and toilets along the blind edges. Keep bedrooms on the open faces. Add a light well of roughly 4ft by 6ft near the middle if the plan can spare it.
The city’s climate rewards this. Evenings stay mild most of the year, so a decent cross-vent means fans instead of air conditioning for long stretches. The south-west face takes the worst of the monsoon, so deep chajjas and a drip mould there prevent damp patches on internal walls. Most 30x40 house floor plans Bangalore builders circulate assume a 10ft floor-to-floor height, and dropping it to save money is a false economy.
Indicative turnkey construction costs currently sit in these bands, and they move with specification and site conditions:
Treat those as a frame, never a quote. Structure, blockwork and plaster are predictable, and budgets for 30x40 house plans in Bangalore rarely break there. What blows them is the last twenty percent: sanitaryware, wardrobes, false ceilings and the tile you fell for at the showroom. M-sand is standard, solid blocks are the default walling, and the RCC specification should follow a soil test, particularly on sites levelled with filled earth near old tank beds.
Timing matters too. Casting slabs through the June to September rains means curing headaches and idle labour, so experienced teams push heavy concreting into the drier windows.
1.Oversizing the living room, then squeezing bedrooms down to 9ft by 10ft.
2.Placing the staircase dead centre where the light well should have gone.
3.Forgetting the utility, so the washing machine ends up in a bathroom.
4.Ignoring stair headroom, which forces an awkward riser count later.
5.Leaving electrical points until the walls are already plastered.
None of these are exotic. They turn up even in the best 30x40 house plans Bangalore homeowners bring for a second opinion, usually because the sheet was approved on a phone screen. Ask for dimensioned 30x40 house floor plans Bangalore engineers can build from, then walk the rooms out at site with a tape.
Most sites this size permit ground plus two floors, often with a stilt parking level below, subject to your zone, road width and FAR entitlement. Confirm it with your architect against the sanctioned plan rather than copying what the neighbour built.
For around 1,700 sq ft of built-up area at standard specification, expect a broad indicative range of ₹32 lakh to ₹40 lakh, rising with premium finishes. Costs for 30x40 house plans in Bangalore shift with soil conditions, floor count and how much interior work sits inside the contract.
Yes. After setbacks you typically have close to 850 sq ft per floor, which holds three bedrooms with attached bathrooms across two levels without feeling tight. Workable 30x40 residential house plans manage it with short corridors and wet areas stacked back to back, so plumbing runs stay quiet.
Yes. Building without sanction risks penalties, trouble updating your Khata, and real difficulty when you sell or apply for a home loan. Approvals for smaller residential plots move faster than they once did, so there’s very little reason to skip the process.
A 30x40 site rewards discipline more than ambition. Confirm setbacks and FAR first, decide honestly whether you’re building a family home or a rental asset, then let the layout follow that decision instead of fighting it. The strongest 30x40 house plans in Bangalore share the same habits: short circulation, bedrooms on the open faces, wet areas stacked, and enough ceiling height for a hot April. Spend longer on the drawing than feels comfortable. Changes cost nothing on paper and plenty in concrete. Inspira Home Designs is one option homeowners can consider when planning practical layouts for their site.
If you’re weighing up layouts for your site, sitting down with an experienced local design and construction team is the fastest way to get answers matched to your plot, budget and approval zone. Inspira Home Designs can help you discuss your specific site and 30x40 house plan requirements reach out to get started.